Let’s clear up one of the most common misunderstandings I see on job sites—and during framing inspections—when it comes to fireblocking vs. firestopping. These two terms are not interchangeable, and if you mix them up during rough-in, it’s going to cost you time, possibly a failed inspection, and maybe even require you to tear out work.
If you’re working on new construction or remodeling, understanding fireblocking vs firestopping in residential construction is critical—inspectors aren’t just looking for materials, they’re checking for application and code compliance.

This post focuses on residential wood-frame construction—specifically what’s required for fireblocking under the 2021 IRC at common problem areas like top and bottom plates, soffits, wall cavities, and interstitial spaces. We’ll touch on firestopping just enough to explain when you’ve crossed into that territory—but we’ll cover it more in-depth in another post.
🔥 Fireblocking vs Firestopping in Residential Construction: What’s the Difference?
Fireblocking
Fireblocking is designed to slow or block fire and smoke from moving through concealed vertical and horizontal spaces—the cavities inside wall framing, floor assemblies, or ceiling drops. It’s not about stopping a fire permanently—it’s about giving people more time to escape and slowing down flashover inside the framing.
Common problem areas that require fireblocking per IRC R302.11 include:

- Top and bottom plates where pipes, wires, or ducts penetrate
- Intersections between vertical and horizontal spaces—like drop ceilings, soffits, stair stringers, furred walls, and around tubs
- Balloon-framed walls or concealed chases that extend across floors
- Behind showers and tubs on exterior walls
🔹 Note: Behind tubs and showers on exterior walls, fireblocking is still required—even if you’ve sealed your top and bottom plates. Why? Because this cavity often acts as a hidden draft channel.
In modern construction, this area is usually insulated and covered with a vapor barrier due to energy code requirements (see IRC N1102.2.4 / IECC R402.2.4). But if it’s not insulated—for example, in older homes or non-conditioned spaces in warm climates—it creates a concealed void that fire can easily travel through.
Plumbing chases in this space often involve notched plates or open bays, which can compromise the fireblocking you installed above or below. That’s why the IRC specifically calls out the space behind tubs and showers as requiring fireblocking—to stop fire or smoke from riding that vertical cavity into an attic or adjacent horizontal space.
🔸 General Rule of Thumb: If a vertical space leads to a horizontal one—or vice versa—fireblock it. If fire or smoke could use that space to move between levels or rooms, the code expects you to block it off.
Firestopping
Firestopping, on the other hand, is what you’re doing if you breach a fire-rated wall or floor assembly—and what’s required to maintain the rating. Firestopping will be required when dealing with:
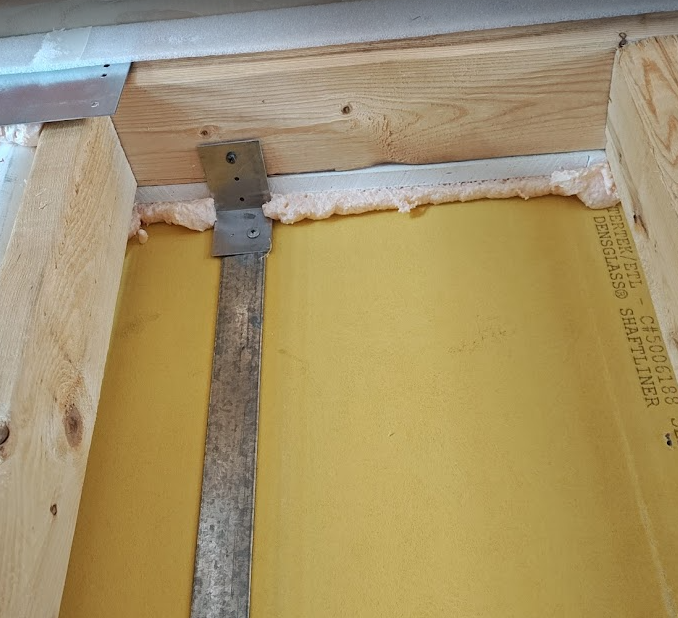
- Common separation walls between condo or townhouse units
- Separation between a duplex’s individual dwellings
- Garage-to-house walls or ceilings
- Garage ceilings below sleeping areas (see IRC Table R302.6)
🔹 IRC R302.6 requires that ceilings under habitable spaces (like bedrooms above garages) have a minimum 5/8-inch Type X gypsum board, providing a 1-hour fire-resistance rating. Any penetration through that ceiling—whether it’s a duct, pipe, or cable—must be sealed using a tested system that restores that 1-hour rating.
🔹 Important Clarification: Not all garage walls need to be rated.
Per IRC R302.6, only walls and ceilings separating the garage from the residence or its attic require fire-resistant separation.For a full breakdown of required materials and separation types, refer to IRC Table R302.6, which outlines the fire-resistant construction requirements based on garage location and adjacent spaces.
These separations must be:
- ½-inch gypsum board on the garage side for walls adjoining the house
- 5/8-inch Type X on garage ceilings below sleeping areas
- ½-inch gypsum board on structural supports (posts, beams, etc.)
Garage walls that are perpendicular to the shared wall, or that do not adjoin conditioned space or attic, are not subject to the separation requirement.
Also:
- Ducts penetrating the separation must be min. No. 26 gauge steel, and no openings are allowed into the garage.
- Doors must be 1⅜” solid wood, steel, or 20-minute rated—and self-closing.
- No doors are allowed to open directly into sleeping rooms.

So if you drill a hole for a Romex run through a fire-rated garage wall, you can’t just squirt in some orange foam from the hardware store and call it good. You’ve just broken a rated assembly, and it needs to be fixed using a tested and listed firestop system, installed according to ASTM E814 or UL 1479.
That foam? Unless it’s specifically listed as a tested firestop product, it’s not code-compliant.
Materials Approved for Fireblocking
IRC Section R302.11.1 gives a clear list of acceptable fireblocking materials. These aren’t just plug-and-play choices—they’re about resisting heat, maintaining density, and not breaking down prematurely.
Here’s what you can use for typical fireblocking:

- 2-inch nominal lumber
- Two layers of 1-inch nominal lumber with broken lap joints
- One thickness of ¾-inch plywood or OSB, backed at joints
- One layer of ½-inch gypsum board
- ¼-inch cement-based millboard
- Mineral wool (such as Rockwool)
- Glass fiber insulation (with limitations—see below)
- Sealants or caulks tested to ASTM E136 or E814
🔹 If you’re using a sealant, it must be tested to ASTM E136 for fireblocking—not just labeled “fireproof” or “high temp.” Ask for the data sheet. Most inspectors will.
⚠️ A Word About Foam and Insulation
A common mistake is using off-the-shelf foam or stuffing in leftover fiberglass batt insulation and thinking it meets code.
Let’s break that down:
- Orange foam from big box stores might be labeled “fireblock,” but unless it’s third-party tested to ASTM E136, it’s not approved for penetrations in top or bottom plates, soffits, or concealed framing. The color means nothing without the paperwork.
- Rockwool (mineral wool) is code-approved because it’s non-combustible, dense, and heat-resistant. It won’t melt or sag during a fire, and it blocks heat and smoke effectively.
- Fiberglass insulation, while allowed in some applications, is much less dense, can slump over time, and doesn’t block smoke as well. If you use it, it must be tightly packed and used in vertical only—never as a substitute for Rockwool in horizontal fireblocking or penetrations.
🔍 What Inspectors Are Looking For
When I walk a framing inspection, here’s what I’m checking:

→ Are penetrations in top and bottom plates properly sealed?
→ Are soffits and wall intersections blocked off so fire doesn’t travel?
→ Did they use approved materials—not just random foam or leftover insulation?
→ Are openings around pipes and wires in floor or ceiling cavities sealed to prevent vertical spread?
🔸 If it’s not ASTM-tested, tight-fitting, and listed in the code—it’s probably not passing inspection.
Wrapping It Up
Understanding the difference between fireblocking vs firestopping in residential construction is essential to meet inspection and code requirements the first time.
If you’re roughing in mechanicals or just framing the walls, here’s what to remember:
- Fireblocking is required in all residential wood-framed homes—no rated assembly needed.
- Use only approved materials—especially for sealants and cavity insulation.
- Firestopping kicks in the minute you touch a rated assembly—garage-to-house walls, ceilings under bedrooms, and multi-family separations.
- That orange foam from Home Depot? It might work great for noise, but unless it’s ASTM E136 or UL listed, it’s not a compliant fireblock.
And again—when in doubt, remember:
If a vertical space leads to a horizontal one, fireblock it.