
Learning how to read a residential plan cover sheet is essential for contractors, DIYers, inspectors, and anyone reviewing plans before a build.
When it comes to building plans, the cover sheet is your roadmap. Whether you’re a contractor laying out foundation forms, an electrician looking for the panel location, a DIYer trying to understand code references, or an inspector walking onto a jobsite for a footing inspection—this first page tells you how to navigate the rest of the set.
In this post, we’re going to break down a real-world architectural cover sheet (with sensitive info blurred for privacy), and show you exactly what each section means—and why it matters in the field.
TIP: I always recommend looking at this sheet before moving on to any other pages in the plan set. It saves time—and catches surprises before they catch you.
How to Read a Residential Plan Cover Sheet: Key Sections Explained

In this post, I’ll break down each section so you know what it means, how to use it, and what inspectors are looking for out in the field.
Title Block and Project Summary

You’ll find general project information at the top of the cover sheet, with more detailed data in the title block along the right margin, including:
- Project name and description (proposed use, number of floors, walkout basement, etc.)
- Address (blurred here: you’d see lot number, subdivision, city)
- Drawing number: A-0.0 is standard for cover sheets
- Architect info and seal (blurred for this example—see below for why that matters)
Why it matters:
Inspectors and contractors use the title block to confirm the job address, ensure plans match permits, and check the license/seal of the design professional.
Architect Seal: What It Means (and Why You Must See It)
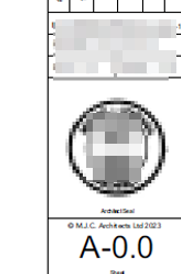
That circular seal you see at the bottom right? That’s no decoration.
It’s the professional stamp and signature of the licensed architect or engineer responsible for the plans. In most states, stamped drawings:
- Verifies this plan was prepared by a licensed design professional
- Is often required by your AHJ for permit submittal
- Includes a license number and expiration date (blurred in our example for privacy)
Why it matters:
If the sheet doesn’t include a valid stamp and date, you may be building off an unapproved or expired plan. That’s a fail at inspection—or worse, red tag territory.
Governing Codes
This section is critical. It defines the exact codebooks and editions the plans were designed under.
What to Check Before You Build

This is the section many DIYers and contractors skip—don’t.
It tells you:
- What building codes these plans were designed under (e.g., 2018 Residential Code, State Amendments, Energy Code)
- Which versions apply
Why it matters:
You’ll be held to what’s listed here during inspections—your jurisdiction’s adopted codes need to align with the design. If they don’t, you could be building something that doesn’t meet minimum code requirements.
Track your state’s adopted I‑Codes with ICC’s interactive map or dive into the detailed code adoption chart here: International Codes – Adoption by State PDF. This shows current editions and whether publication-specific versions are in effect.
Abbreviations Table
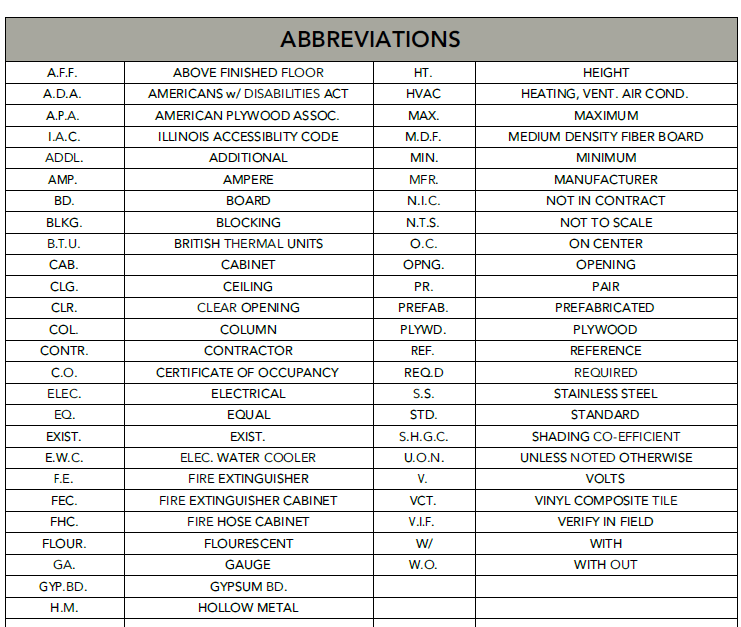
Looks boring, right? Until you’re staring at a symbol you don’t recognize in the field. This table is the Rosetta Stone of plan language.
Examples you’ll decode here:
- AFF = Above Finished Floor
- BLKG = Blocking
- GYP.BD = Gypsum Board/Drywall
Why it matters:
This table decodes all of them. Don’t skip it—it helps you understand what the plan is calling for, especially on detailed pages.
Sheet Index

This block lists every drawing in the set and points you to where each detail can be found.
- A-1.0: Site and general info
- A-2.0: Foundation
- A-3.0: Floor Plans
- P-1.0: Plumbing
Why it matters:
Helps you find specific details and track progress during inspections (e.g., you’re doing a framing walkthrough—you know you need to review A-4.0 and A-5.0 first).
Area Calculations and Zoning Analysis

Shows square footage for:
- Each level (basement, main, upper)
- Garage
- Percentage of lot coverage and required setbacks
Why it matters:
This is where violations can creep in—especially if someone adds a bump-out or deck not reflected on the approved version.
Area / Efficiency Calculations

This section breaks down:
- Finished vs. unfinished square footage by level
- Habitable vs. non-habitable areas (e.g., corridors, storage)
- Garage, porch, and patio square footage
Why It Matters
These numbers drive permit valuations, appraisals, and energy code compliance.
Climatic and Geographical Design Criteria

This table outlines key environmental and code-driven conditions that affect how a structure is designed and built:
Details in this table include:
- Ground Snow Load: 25 psf
- Wind Speed (3-sec gust): 115 mph
- Topographic Effects: No
- Seismic Design Category: B (per IRC Table R301.2.2.1.1)
- Weathering (concrete exposure): Severe
- Frost Depth: 36″ minimum
Why It Matters
These aren’t just numbers—they’re required design inputs that affect everything from your footing depth to the sheathing nailing schedule.
Want to make sure your slab passes inspection? Check out our full breakdown of the Vapor Retarder Slab Code: Complete 10 Mil Rule & Sealing Tips for what you need to know before the pour.
Symbol Legend
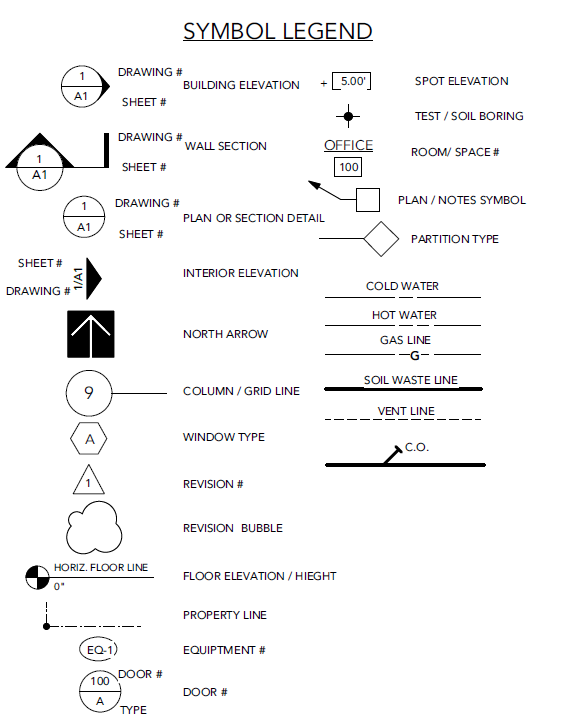
This legend defines visual symbols used throughout the plan and include:
- Section callouts
- Elevation bubbles
- North arrows
- Utility lines (gas, vent, waste)
- Spot elevations, detail indicators, and more
Why it matters:
If you don’t know what these symbols mean, you’re flying blind. This is how the architect communicates where things are drawn and how they connect.
Final Thoughts: Why Start Here?
If you’re just getting into plans—this is the page to study. Every other sheet builds off of the codes, tables, symbols, and index listed here.
Whether you’re an inspector, contractor, or homeowner—learning to read this one page sets you up to pass inspections and spot red flags before they cost you money or time.
🎥 Watch the Walkthrough Video
Want to see this cover sheet broken down on-screen? I walk through the entire page step-by-step—title block, legend, code references, and more—so you know exactly what to look for before your next inspection.
Coming up next in the series: We’ll jump into the A-2.0 Foundation Plan and break it down just like this—footer callouts, wall dimensions, and how to read those elevation marks.