
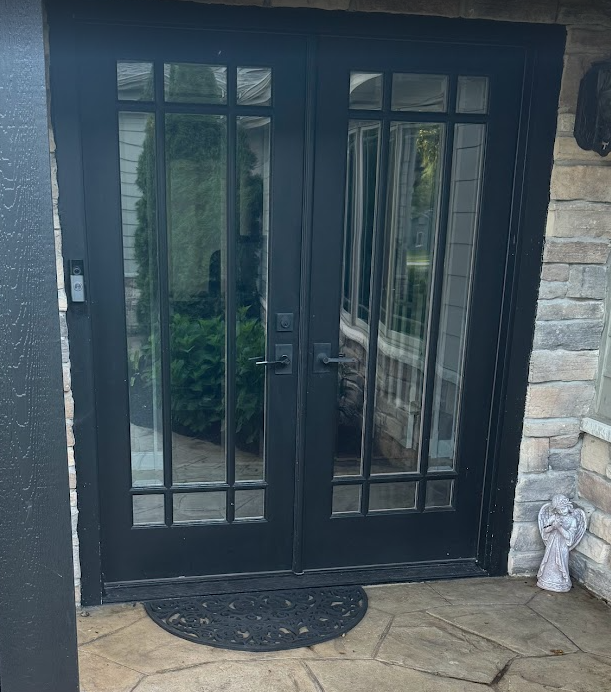
One of the most common misunderstandings involving exterior door landings is assuming that every exterior door must meet the same requirements.
The IRC does not treat every exterior door the same.
That is where many inspection corrections, contractor questions, and homeowner confusion begin.
Before looking at landing heights, threshold elevations, or exceptions, you first need to identify the required egress door.
Once you know which door is serving as the required egress door, the rest of the code becomes much easier to apply.
What Is the Required Egress Door?
IRC R311.2 requires not less than one egress door for each dwelling unit.
The required egress door must:
- Be side-hinged
- Provide a minimum clear width of 32 inches measured with the door open 90 degrees
- Provide a minimum clear opening height of 78 inches
- Be readily openable from inside the dwelling without the use of a key or special knowledge or effort
IRC R311.1 also requires a continuous and unobstructed path of egress travel from the dwelling to the required egress door without requiring travel through a garage.
The required egress door must open directly into a public way or to a yard or court that provides access to a public way.
In many homes, the front door serves as the required egress door.
However, the code does not specifically require the front door to be the required egress door. Depending on the design of the dwelling, another exterior door may satisfy the requirement.
Before you can apply the landing rules correctly, you must first identify the required egress door.
The IRC treats that door differently than other exterior doors.
Every Exterior Door Generally Requires a Landing or Floor
IRC R311.3 requires a landing or floor on each side of each exterior door.
The landing must:
- Be at least as wide as the door served
- Have a minimum dimension of 36 inches in the direction of travel
The code also allows the landing to slope slightly for drainage.
The maximum slope is 1/4 inch per foot (2 percent).
In practical terms, a typical 36-inch-deep landing could drop no more than 3/4 inch from the house toward the outside edge.
The goal is to allow water to drain while still providing a reasonably level walking surface.
Keep in mind that R311.3 also contains specific exceptions, so it is important to read the entire section before applying the requirement.
The 1½-Inch Rule
IRC R311.3.1 applies specifically to the required egress door.
For that door, the landing or finished floor generally cannot be more than 1½ inches below the top of the threshold.
This is the requirement that commonly affects front porches, stoops, and primary entry doors.
A porch may look perfectly acceptable, but if the finished landing ends up more than 1½ inches below the threshold, the installation may not comply.
This is often discovered during inspection after a porch replacement, resurfacing project, or entry renovation.
The Exception Most People Miss
R311.3.1 contains an exception.
If the required egress door does not swing over the landing or floor, the exterior landing can be as much as 7¾ inches below the threshold.
In practical terms, the exception allows the exterior landing or floor to be located up to 7¾ inches below the threshold, provided the door does not swing over the landing or floor.
But the exception only works if the door does not swing over that lower landing.
Once the door swings out over the landing, the exception no longer applies.
That door swing condition is a critical part of the exception and is often overlooked.
Other Exterior Doors Are Different
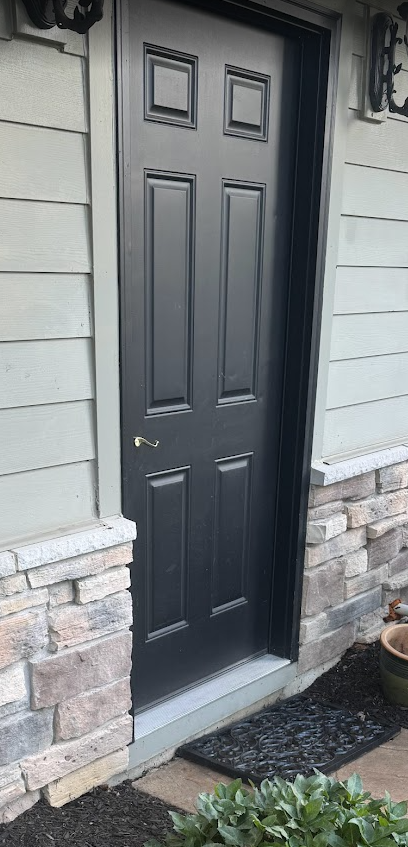
Once you move away from the required egress door, the rules change.
IRC R311.3.2 applies to exterior doors other than the required egress door.
Examples may include:
- Rear doors
- Side service doors
- Patio doors
- Other exterior doors not serving as the dwelling’s required means of egress
For these doors, the code already permits the landing or floor to be as much as 7¾ inches below the top of the threshold.
Notice the difference.
For the required egress door, you start with the 1½-inch rule and then look to an exception.
For other exterior doors, 7¾ inches is already permitted by the section itself.
This is one of the biggest differences between R311.3.1 and R311.3.2.
Don’t Confuse These Two Exceptions
IRC R311.3.2 contains its own exception.
A top landing is not required where:
- A stairway of not more than two risers is located on the exterior side of the door, and
- The door does not swing over the stairway
This exception is frequently confused with the exception in R311.3.1.
They are not the same.
These are two separate exceptions addressing two different conditions.
The exception in R311.3.1 deals with floor elevation at the required egress door.
The exception in R311.3.2 deals with when a top landing may be omitted at certain exterior doors served by a short stairway.
Keeping those two exceptions separate eliminates much of the confusion.
Similar confusion often occurs with garage-to-house stairways. If you’re evaluating whether a landing is required at the top of garage stairs, see my article, Garage Stairs and Landings: The IRC Exception Many People Miss, where I break down the exception in IRC R311.7.6 and explain when a landing may not be required.
A Simple Field Example
Front Door Serving as the Required Egress Door
- Threshold to landing = 4 inches
- Door swings outward over the landing
Result:
The 1½-inch limitation applies.
Because the door swings over the landing, the exception is not available.
The condition would not comply.
Rear Service Door That Is Not the Required Egress Door
- Threshold to landing = 6 inches
- Door swings inward
- Door is not the required egress door
Result:
IRC R311.3.2 applies.
A landing or floor up to 7¾ inches below the threshold is permitted.
The condition may comply.
The difference is not the size of the step.
The difference is which code section applies.
A Common Inspection Mistake
One of the most common mistakes is applying the 1½-inch rule to every exterior door.
Another common mistake is blending the exceptions in R311.3.1 and R311.3.2 together as though they are the same requirement.
They are not.
The code treats the required egress door differently than other exterior doors.
When evaluating an exterior door, first determine whether it is the required egress door.
Then apply the appropriate section.
That simple step eliminates most of the confusion.
Bottom Line
If you remember only one thing from this article, remember this:
Not every exterior door follows the same landing rules.
First identify the required egress door, then apply the appropriate code section.
IRC R311.3.1 generally limits the required egress door to a 1½-inch elevation difference between the threshold and landing, subject to a specific exception.
IRC R311.3.2 allows other exterior doors to have landings or floors as much as 7¾ inches below the threshold.
Applying the wrong section is one of the most common causes of confusion when evaluating exterior door landings.
As always, verify the adopted IRC edition and any local amendments before making a final code determination.
Key Questions & Clear Answers
Does every exterior door have to meet the 1½-inch rule?
No. The 1½-inch limitation applies to the required egress door under IRC R311.3.1.
How far below the threshold can other exterior doors be?
IRC R311.3.2 permits landings or floors up to 7¾ inches below the top of the threshold.
What is the required egress door?
The required egress door is the door that satisfies the requirements of IRC R311.1 and R311.2 and serves as the dwelling’s required means of egress.
Does door swing matter?
Yes. Door swing affects the applicability of certain exceptions found in IRC R311.3.1 and R311.3.2.
Does every exterior door require a landing?
Generally, yes. IRC R311.3 requires a landing or floor on each side of each exterior door, subject to the specific exceptions provided by the code.
Should local amendments be checked?
Yes. Always verify the adopted IRC edition and any local amendments enforced by the AHJ.
Get the Right Code Guide for the Job
Tired of code confusion, inspection fails, or second-guessing your wiring? These practical field guides and checklists are built for pros, contractors, and serious DIYers—clear, code-cited, and inspection-tested. Grab the resource that fits your next project:
Available Guides:
• Pass the Inspection: A Field Guide to GFCI & AFCI Code Requirements
My book with clear explanations, diagrams, and field checklists to help you wire right the first time and pass every inspection. Covers NEC 2020/2023, written for real-world job sites.
• Kitchen GFCI & AFCI Requirements Checklist (NEC 2020 & 2023 Field Guide)
• Laundry Area GFCI & AFCI Requirements Checklist (2020 & 2023 NEC)
• Garage & Outdoor GFCI Requirements Checklist (NEC 2020 & 2023 Field Guide)