
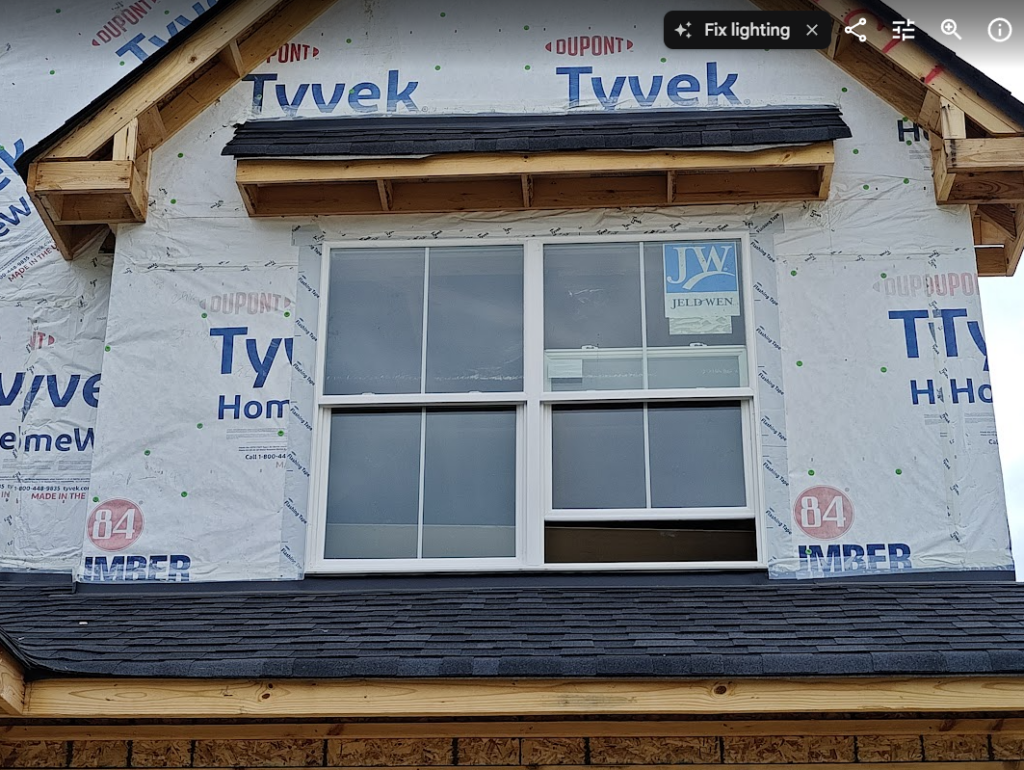
Bedroom egress window requirements begin with one common misconception. Most people assume a larger bedroom window automatically meets code.
Most people start by measuring the window. The code starts somewhere else.
Before grabbing a tape measure, the first question isn’t how big the window is. It’s whether IRC Section R310 requires an emergency escape and rescue opening in the first place.
The International Residential Code doesn’t regulate the overall size of a bedroom window. It regulates whether a room has a compliant Emergency Escape and Rescue Opening (EERO) and whether that opening meets the minimum requirements of Section R310.
Those aren’t the same thing.
Step 1 – Does Section R310 Even Apply?
Understanding these bedroom egress window requirements starts with determining whether IRC Section R310 applies.
Generally, the IRC requires an emergency escape and rescue opening in:
- Every sleeping room.
- Habitable attics.
- Basements.
Where a basement contains one or more sleeping rooms, each sleeping room must also have its own emergency escape and rescue opening.
The required opening must open directly to a public way, or to a yard or court that complies with Section R310.
That’s where the analysis starts—not with a tape measure.
Step 2 – What Counts as an Emergency Escape and Rescue Opening?
Most people search for bedroom egress windows, but the IRC actually uses the term Emergency Escape and Rescue Opening (EERO).
In most homes, that opening is a window. The IRC also permits a side-hinged door or a sliding door to serve as the required emergency escape and rescue opening where applicable.
For this article, we’ll focus on the most common situation—a bedroom window.
Step 3 – What Actually Makes a Bedroom Egress Window Code Compliant?
This is where many people get tripped up.
The code does not measure:
- Rough opening
- Window frame size
- Glass size
- Manufacturer’s listed window dimensions
The IRC measures the net clear opening.
That’s the actual unobstructed opening available after the window has been opened normally.
For a typical emergency escape and rescue window, the IRC requires:
- A minimum net clear opening area of 5.7 square feet.
- A minimum net clear opening area of 5.0 square feet for grade-floor openings.
- A minimum clear opening height of 24 inches.
- A minimum clear opening width of 20 inches.
- The bottom of the clear opening no more than 44 inches above the finished floor.
- The opening must result from the normal operation of the window.
- The window must operate from the inside without keys, tools, or special knowledge.
Every one of those requirements must be satisfied.
Meeting one requirement doesn’t satisfy the others.
Wondering when a low window also requires fall protection? Read my article on Window Fall Protection Requirements (2021 IRC): What Inspectors and Builders Really Need to Know.
Code Reality Check
This is one of the biggest misunderstandings surrounding bedroom egress windows.
Many people read the code and think:
24-inch minimum height
20-inch minimum width
“I’m good.”
Not necessarily.
Multiply those minimum dimensions:
24 × 20 = 480 square inches
Now convert square inches to square feet:
480 ÷ 144 = 3.33 square feet
The IRC requires:
- 5.7 square feet, or
- 5.0 square feet for grade-floor openings.
That means a window meeting only the minimum height and minimum width requirements would still fall well short of the required opening area.
The code requires all of the minimum dimensions to be met—not just one or two.
How Do You Measure Net Clear Opening?
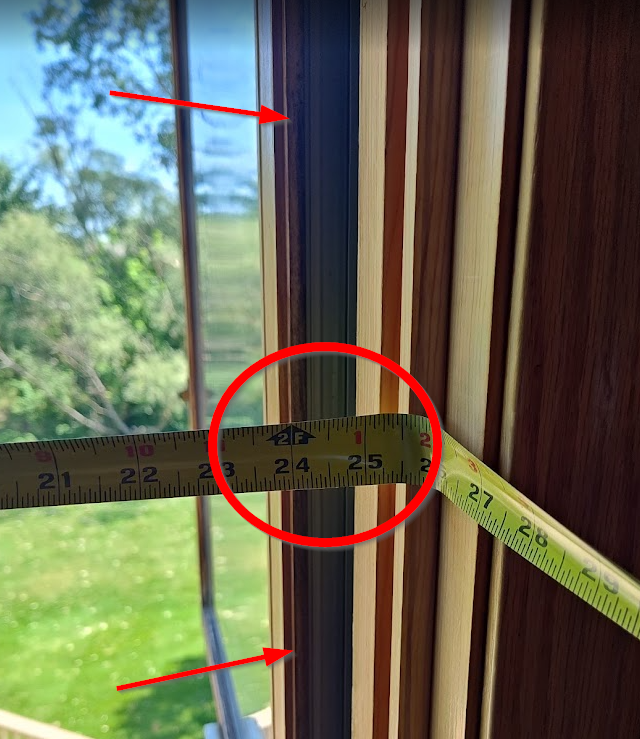
Measure the actual unobstructed opening after the window has been opened in its normal operating position.
For example, suppose the clear opening measures:
- 30 inches high
- 28 inches wide
Multiply the dimensions:
30 × 28 = 840 square inches
Now divide by 144 to convert square inches to square feet:
840 ÷ 144 = 5.83 square feet
Since 5.83 square feet exceeds the required 5.7 square feet, the opening satisfies the minimum net clear opening area requirement.
But the analysis isn’t finished.
You still need to verify:
- Minimum opening width.
- Minimum opening height.
- Maximum 44-inch sill height.
- Normal operation of the window.
- Operation without keys, tools, or special knowledge.
- The opening opens directly to a public way, or to a yard or court that complies with Section R310.
That’s exactly how an inspector evaluates the opening.
Why the Confusion Happens
People naturally measure what they can see.
Unfortunately, that’s usually the wrong thing.
Two windows with identical outside dimensions can have completely different net clear openings because of differences in:
- Frame thickness.
- Sash design.
- Window style.
- Hardware.
- How far the sash opens.
That’s why manufacturers publish net clear opening dimensions for egress windows rather than relying on overall window size.
Common Field Mistakes
Some of the most common mistakes include:
- Measuring the rough opening instead of the net clear opening.
- Measuring the overall window size.
- Measuring only the glass.
- Assuming every bedroom window must qualify.
- Assuming replacement windows automatically remain compliant because they’re the same overall size.
- Looking only at the 24-inch and 20-inch dimensions while ignoring the required net clear opening area.
- Forgetting to verify the 44-inch maximum sill height.
Questions to Ask First
Before deciding whether a bedroom window complies with Section R310, ask yourself:
- Does Section R310 apply?
- Is an emergency escape and rescue opening required?
- Do any exceptions apply?
- Am I measuring the actual net clear opening?
- Does the opening meet the required opening area?
- Does it meet the minimum width?
- Does it meet the minimum height?
- Is the sill height no more than 44 inches above the finished floor?
- Does the window operate normally without keys, tools, or special knowledge?
- Does it open directly to a public way, yard, or qualifying court?
Those are the same questions many inspectors ask before ever pulling out a tape measure.
Field Reminder
Most people start by measuring the window. The code starts with applicability. Determine whether Section R310 applies first, then evaluate the opening.
Local Amendments
This article is based on the 2021 International Residential Code (IRC). If your jurisdiction has adopted the 2024 IRC, these provisions have been renumbered to Section R319, but the core requirements discussed in this article remain substantially the same. Always verify the code edition adopted by your jurisdiction, along with any applicable local amendments. The Authority Having Jurisdiction (AHJ) has the final authority for code interpretation and enforcement.
Get the Right Code Guide for the Job
Tired of code confusion, inspection fails, or second-guessing your wiring? These practical field guides and checklists are built for pros, contractors, and serious DIYers—clear, code-cited, and inspection-tested. Grab the resource that fits your next project:
Building Code Geek Guides:
• Pass the Inspection: A Field Guide to GFCI & AFCI Code Requirements
My book with clear explanations, diagrams, and field checklists to help you wire right the first time and pass every inspection. Covers NEC 2020/2023, written for real-world job sites.
Building Code Geek Field Guides & Checklists
Recommended Tools & Resources
Trusted Tools & Resources for Contractors, Inspectors & Serious DIYers