
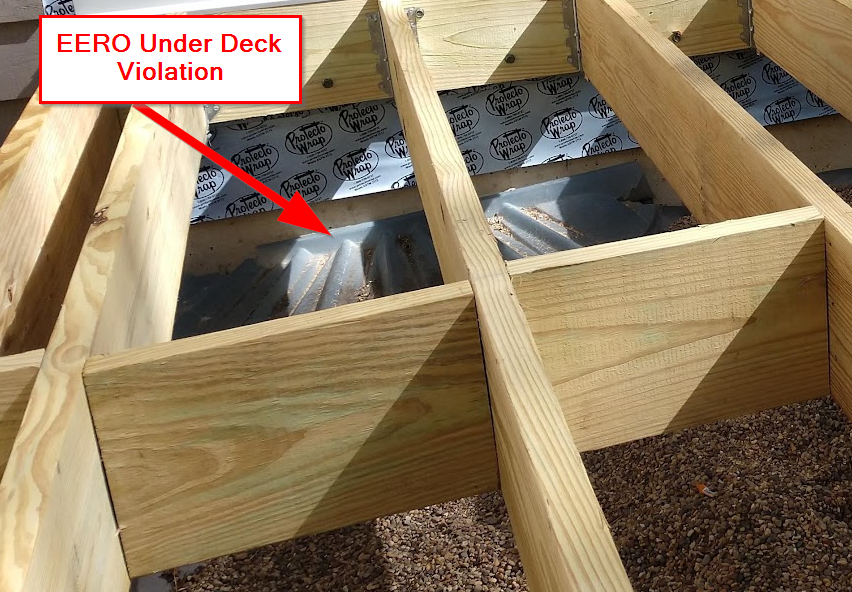
I’ve heard this question many times: Can you build a deck in front of an egress window?
Actually, maybe you can.
I’ve seen this come up during plan reviews, inspections, and conversations with homeowners more times than I can count. Someone notices a basement emergency escape window under a proposed deck and immediately says the deck isn’t allowed.
That’s not what the IRC says.
The code doesn’t prohibit decks in front of emergency escape and rescue openings. Instead, it establishes minimum conditions that must still be met when the opening is located beneath a deck, porch, or cantilever.
So, can you build a deck in front of an egress window? Yes—but only if the emergency escape and rescue opening continues to meet the minimum requirements of the IRC.
That’s where the analysis starts.
If you’re looking for a complete breakdown of bedroom egress window requirements, including when emergency escape and rescue openings are required, minimum opening dimensions, net clear opening calculations, sill height limits, and common code misconceptions, be sure to read my companion article: Bedroom Egress Windows: What Actually Makes One Code Compliant?
What the Code Says
The governing section in the 2021 International Residential Code is Section R310.2.4, Emergency Escape and Rescue Openings Under Decks, Porches and Cantilevers.
Before jumping to that section, it’s helpful to read the surrounding provisions.
Section R310.1 tells us when emergency escape and rescue openings are required. Basements, habitable attics, and every sleeping room generally require at least one operable emergency escape and rescue opening. Those openings must lead directly to a public way or to a yard or court meeting the requirements of the section.
Once we’ve determined that an emergency escape and rescue opening is required, Section R310.2.4 tells us what happens if that opening is located beneath a deck, porch, or cantilever.
The opening must:
- Remain fully openable.
- Provide a path at least 36 inches high.
- Provide a path at least 36 inches wide.
- Lead to a yard or court.
The 2024 IRC renumbered this section to R319.2.4, but the requirement itself did not change.
Why the Confusion Happens
Here’s where people get tripped up.
Many people stop as soon as they see a deck in front of the window and assume the project violates the code.
The IRC never says that.
Instead, it recognizes that emergency escape and rescue openings may be located beneath decks, porches, and cantilevers. If that condition exists, the code simply requires that the opening remain usable and that a compliant path be maintained.
The trigger isn’t “there is a deck.”
The trigger is an emergency escape and rescue opening installed beneath a deck, porch, or cantilever.
Once that condition exists, Section R310.2.4 applies.
Applying the Section
This is the same thought process an inspector would follow.
Step 1 – Is an emergency escape and rescue opening required?
Start with Section R310.1.
If the basement or sleeping room is required to have an emergency escape and rescue opening, continue the analysis.
If the opening isn’t required because of an applicable exception, Section R310.2.4 generally won’t come into play.
Applicability always comes first.
Step 2 – Is the opening located beneath a deck, porch, or cantilever?
If not, this section doesn’t apply.
If it is, continue.
Step 3 – Can the window fully open?
The code specifically requires the opening to be fully openable.
That means deck framing, beams, stair construction, skirting, utilities, or other construction cannot prevent the window from opening as intended.
Step 4 – Is the required path maintained?
The code requires a path at least:
- 36 inches high, and
- 36 inches wide
That path must extend from the emergency escape and rescue opening to the required yard or court described in Section R310.1.
Notice what the code doesn’t say.
It doesn’t require removing the deck.
It doesn’t prohibit construction over the window.
It simply establishes the minimum dimensions for the escape path beneath the structure.
Reading the Related Sections Together
One reason this topic causes confusion is that people often read only Section R310.2.4.
The surrounding sections matter.
Section R310.1 establishes where emergency escape and rescue openings are required and states that they must extend from the emergency escape and rescue opening to the required yard or court described in Section R310.1.
Exception 3 to Section R310.1 also recognizes that the yard does not always have to open directly to a public way, provided there is an unobstructed path to the public way that is at least 36 inches wide.
Reading these sections together gives a more complete picture of how the code intends the escape route to function.
Common Field Mistakes
Here are several mistakes I commonly see.
Deck Built Too Low
The window technically opens, but not fully.
If the sash contacts framing or other construction before reaching its normal fully open position, the requirement is not met.
Stairs Installed Directly in Front of the Window
The deck itself isn’t necessarily the problem.
The stair stringers or stair landing may obstruct the required escape path.
Decorative Skirting Added Later
This one surprises homeowners.
The deck may have passed inspection originally.
Months later, lattice, storage walls, or decorative skirting are installed beneath the deck, reducing or blocking the required path.
Storage Under the Deck
I’ve seen lawn equipment, bicycles, firewood, storage cabinets, and shelving placed directly in front of emergency escape windows.
The code requires a usable path—not one that’s blocked by stored materials.
Questions to Ask First
Before measuring anything, ask these questions.
- Is this opening required to be an emergency escape and rescue opening?
- Is the opening located beneath a deck, porch, or cantilever?
- Can the window fully open?
- Is there still a clear path at least 36 inches high and 36 inches wide?
- Does that path lead to a yard or court as required by the code?
- Has my jurisdiction adopted any local amendments that modify the IRC?
Those questions usually answer the issue before anyone reaches for a tape measure.
Local Amendments Matter
This article discusses the model IRC.
Your state or local jurisdiction may adopt amendments that change these requirements or add additional provisions.
Always verify the code adopted by your Authority Having Jurisdiction (AHJ).
Field Reminder
The code doesn’t prohibit the deck. It requires the emergency escape and rescue opening to remain usable. Determine applicability first, then apply the minimum requirements.
Get the Right Code Resource for the Job
Tired of code confusion, failed inspections, or second-guessing your work? Building Code Geek resources are written for contractors, inspectors, electricians, builders, permit applicants, architects, and serious DIYers. Every resource is practical, code-cited, inspection-tested, and designed to help you understand what the code actually requires.
Building Code Geek Guides:
Pass the Inspection: A Field Guide to GFCI & AFCI Code Requirements
Book: https://a.co/d/0iK7wGiv
My book with clear explanations, real-world examples, diagrams, and field checklists to help you wire it right the first time and pass inspection with confidence. Covers NEC 2020 and 2023.
Building Code Geek Field Guides & Checklists
Shop: https://payhip.com/BuildingCodeGeek
Browse the complete collection of downloadable field guides, checklists, bundles, and plan reading resources designed to simplify complex code requirements and help you get it right the first time.
Recommended Tools & Resources
Trusted Tools & Resources for Contractors, Inspectors & Serious DIYers
Storefront: https://a.co/d/0d8qkiDY