
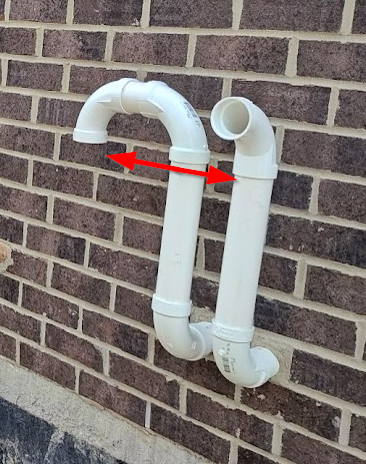
Furnace intake and exhaust pipe separation is one of those things that looks like it should have a simple code dimension. You have two PVC pipes coming through the side of the house—one is the furnace exhaust and the other is the combustion-air intake.
So how far apart do they have to be?
There is not one universal IRC dimension for the required separation between a direct-vent furnace’s own exhaust terminal and combustion-air intake.
For a listed direct-vent furnace, the permitted termination configuration and any required separation come back to the furnace manufacturer’s installation instructions.
That’s an important distinction because it’s easy to open the IRC clearance table, find a dimension and assume it applies between those two pipes.
It doesn’t work that way.
What Does the 2021 IRC Actually Require?
The starting point is 2021 IRC Section G2427.2.1 (503.2.3).
For listed direct-vent appliances, this section requires the appliance to be installed in accordance with the manufacturer’s instructions. It also requires through-the-wall vent terminations for listed direct-vent appliances to comply with Section G2427.8.
G2427.8 then directs us to Figure G2427.8 and Table G2427.8 for through-the-wall vent terminal clearances.
But there’s an exception that matters here.
The exception states that the clearances in Table G2427.8 do not apply to the combustion-air intake of a direct-vent appliance.
That’s why you don’t take one of the dimensions from Table G2427.8 and automatically use it as the required separation between that furnace’s own exhaust and combustion-air intake.
What Determines Furnace Intake and Exhaust Pipe Separation?
The IRC does not establish a universal separation dimension between a direct-vent appliance’s own vent terminal and combustion-air intake. The permitted termination configuration and any required separation between them must be determined from the appliance manufacturer’s installation instructions.
Section M1307.1 requires appliances to be installed in accordance with the conditions of their listing and label and the manufacturer’s instructions.
G2427.2.1 reinforces that requirement specifically for listed direct-vent appliances.
That means you need to identify the furnace and look at the approved termination configurations in its installation instructions.
You may find requirements covering things such as:
- Horizontal or vertical separation
- How far one pipe extends beyond the other
- Sidewall versus roof terminations
- Minimum height above grade or anticipated snow
- Approved termination fittings
- Concentric vent kits
- Multiple furnace terminations
Don’t assume those dimensions or arrangements are interchangeable between furnaces.
Why You Can’t Use One Number for Every Furnace
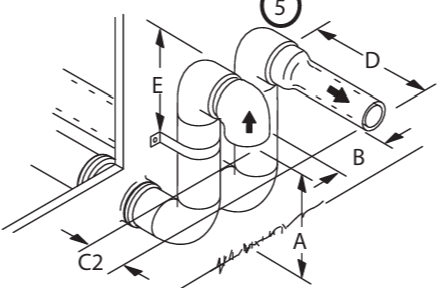
There is no universal furnace intake and exhaust pipe separation that applies to every furnace.
Manufacturer instructions can specify different dimensions and termination arrangements depending on the furnace and how the vent and combustion-air piping are terminated.
Some manufacturers also permit more than one termination method for the same furnace, such as separate sidewall terminations, roof terminations, concentric terminations or approved termination kits.
That’s why a dimension found in one furnace manual should not be treated as a general furnace venting requirement.
The requirement belongs to the listed furnace and the approved termination configuration being used.
Don’t Confuse Intake-to-Exhaust Separation With Vent Terminal Clearances
This is probably the easiest mistake to make.
Table G2427.8 contains clearances for vent terminals to things such as:
- Operable windows and doors
- Air-supply inlets
- Other appliance combustion-air inlets
- Grade, porches, decks and balconies
- Other building features addressed by the table
Window clearance is a separate requirement. If the furnace vent terminates near an operable window or door, see How Close Can a Furnace Vent Be to a Window? for the direct-vent and nondirect-vent clearance requirements under the 2021 IRC.
Those are vent terminal clearance requirements.
They are not automatically the required separation between a direct-vent furnace’s own exhaust and combustion-air intake.
The G2427.8 exception is what keeps those two issues separate.
For the complete IRC figure and table, see the official ICC source:
2021 IRC G2427.8 — Venting System Terminal Clearances
What About Another Furnace or Another Air Intake?
That’s a different question.
The exception in G2427.8 should not be read as saying combustion-air intakes are exempt from every clearance requirement.
For example, Row J separately addresses a vent terminal’s clearance to a nonmechanical air-supply inlet to the building or to the combustion-air inlet of any other appliance.
Row K addresses clearance to a mechanical air-supply inlet.
Those are different conditions from determining the separation between one direct-vent furnace’s own exhaust and combustion-air intake.
I’ll cover those separately because mixing all of those conditions together is exactly how this subject gets confusing.
Applying This in the Field
When you see two furnace pipes terminating outside, don’t start by assuming a separation dimension.
Start by identifying the furnace.
Then ask:
- Is this furnace installed as a listed direct-vent appliance?
- What termination configuration is being used?
- What does the manufacturer’s installation manual require for that configuration?
- Does the vent terminal also comply with the applicable requirements of G2427.8?
- Has the local jurisdiction amended the applicable code requirements?
Once those questions are answered, you can determine whether the termination arrangement complies.
A pipe separation that is correct for one furnace or termination configuration isn’t automatically correct for another.
Applicable 2021 IRC Sections
M1307.1 — General
Requires appliance installations to conform to the conditions of their listing and label and the manufacturer’s instructions.
G2427.2.1 (503.2.3) — Direct-Vent Appliances
Requires listed direct-vent appliances to be installed in accordance with the manufacturer’s instructions and requires their through-the-wall vent terminations to comply with Section G2427.8.
G2427.8 (503.8) — Venting System Terminal Clearances
Establishes that clearances for through-the-wall direct-vent and nondirect-vent terminals are to be in accordance with Figure G2427.8 and Table G2427.8.
Exception to G2427.8
The clearances in Table G2427.8 do not apply to the combustion-air intake of a direct-vent appliance.
Field Reminder
There is no universal IRC separation between a direct-vent furnace’s own intake and exhaust—check the furnace manufacturer’s approved termination configuration.
Get the Right Code Resource for the Job
Tired of code confusion, failed inspections, or second-guessing your work? Building Code Geek resources are written for contractors, inspectors, electricians, tradespeople, and serious DIYers. Every resource is practical, code-cited, inspection-focused, and designed to help you understand what the code actually requires.
Building Code Geek Guides:
Pass the Inspection: A Field Guide to GFCI & AFCI Code Requirements:
My book with clear explanations, real-world examples, diagrams, and field checklists to help you wire it right the first time and prepare for inspection with confidence. Covers NEC 2020 and 2023.
Building Code Geek Field Guides & Checklists:
Browse the complete collection of downloadable field guides, checklists, bundles, and plan-reading resources designed to simplify complex code requirements and help you get it right the first time.
Recommended Tools & Resources:
Trusted Tools & Resources for Contractors, Inspectors & Serious DIYers